A course proposal for the OCAD U School of Continuing Studies
A continuing studies course on photographing space, light, and design intent. Proposed and taught by Wisam Mshati, creative director and founder of two Toronto production companies.
01 · The idea
People come to OCAD to design spaces and to make the things that live in them. This course teaches them to photograph both.
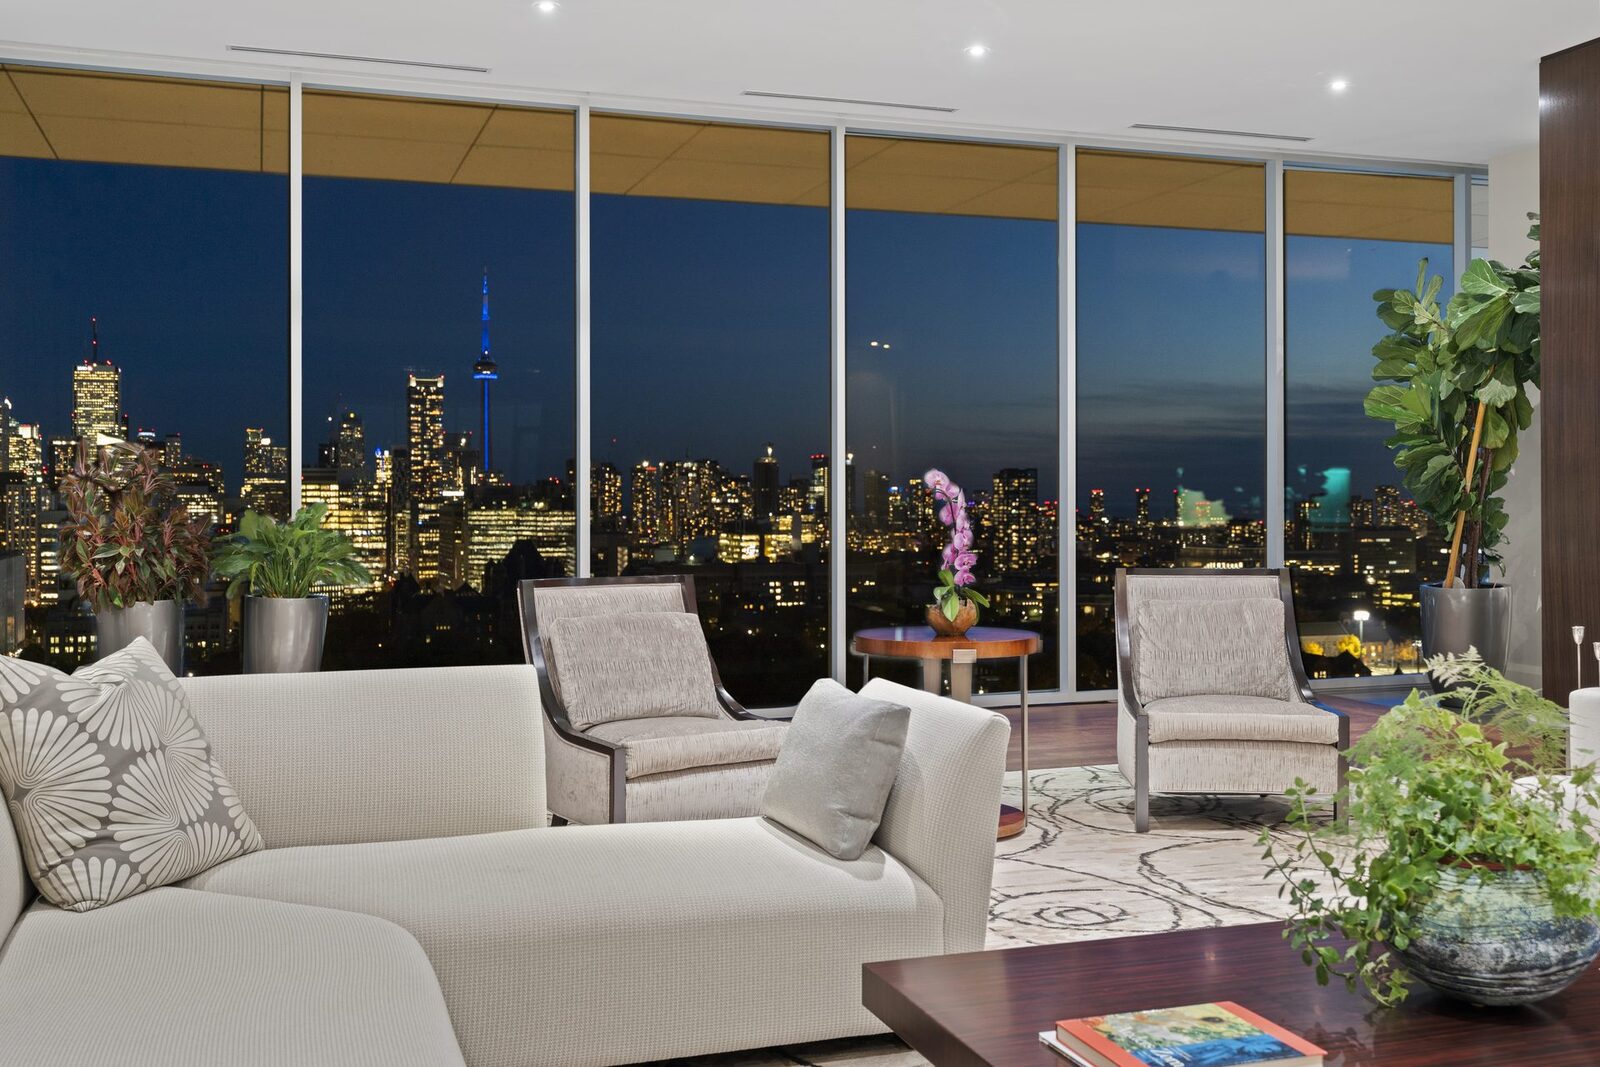
Interiors and architecture are their own discipline. The light changes by the hour. The camera bends geometry unless you know how to hold it straight. And a room that feels incredible in person can die in a photograph. I see it constantly: strong design, documented badly.
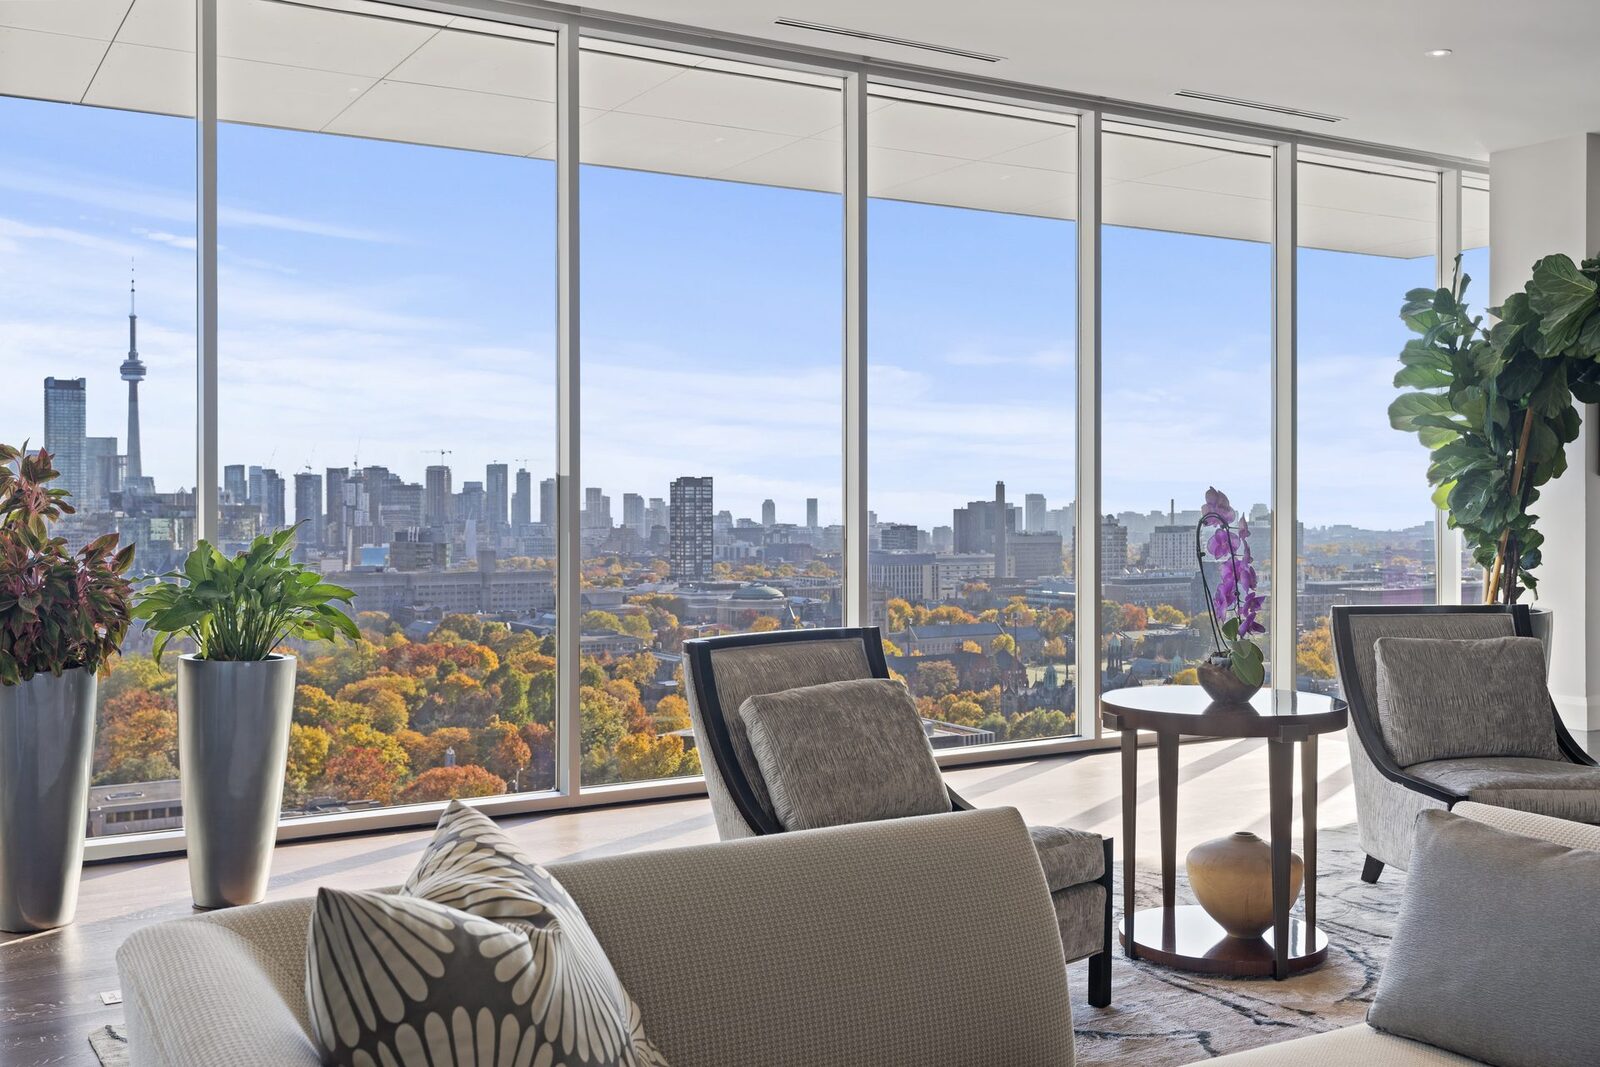
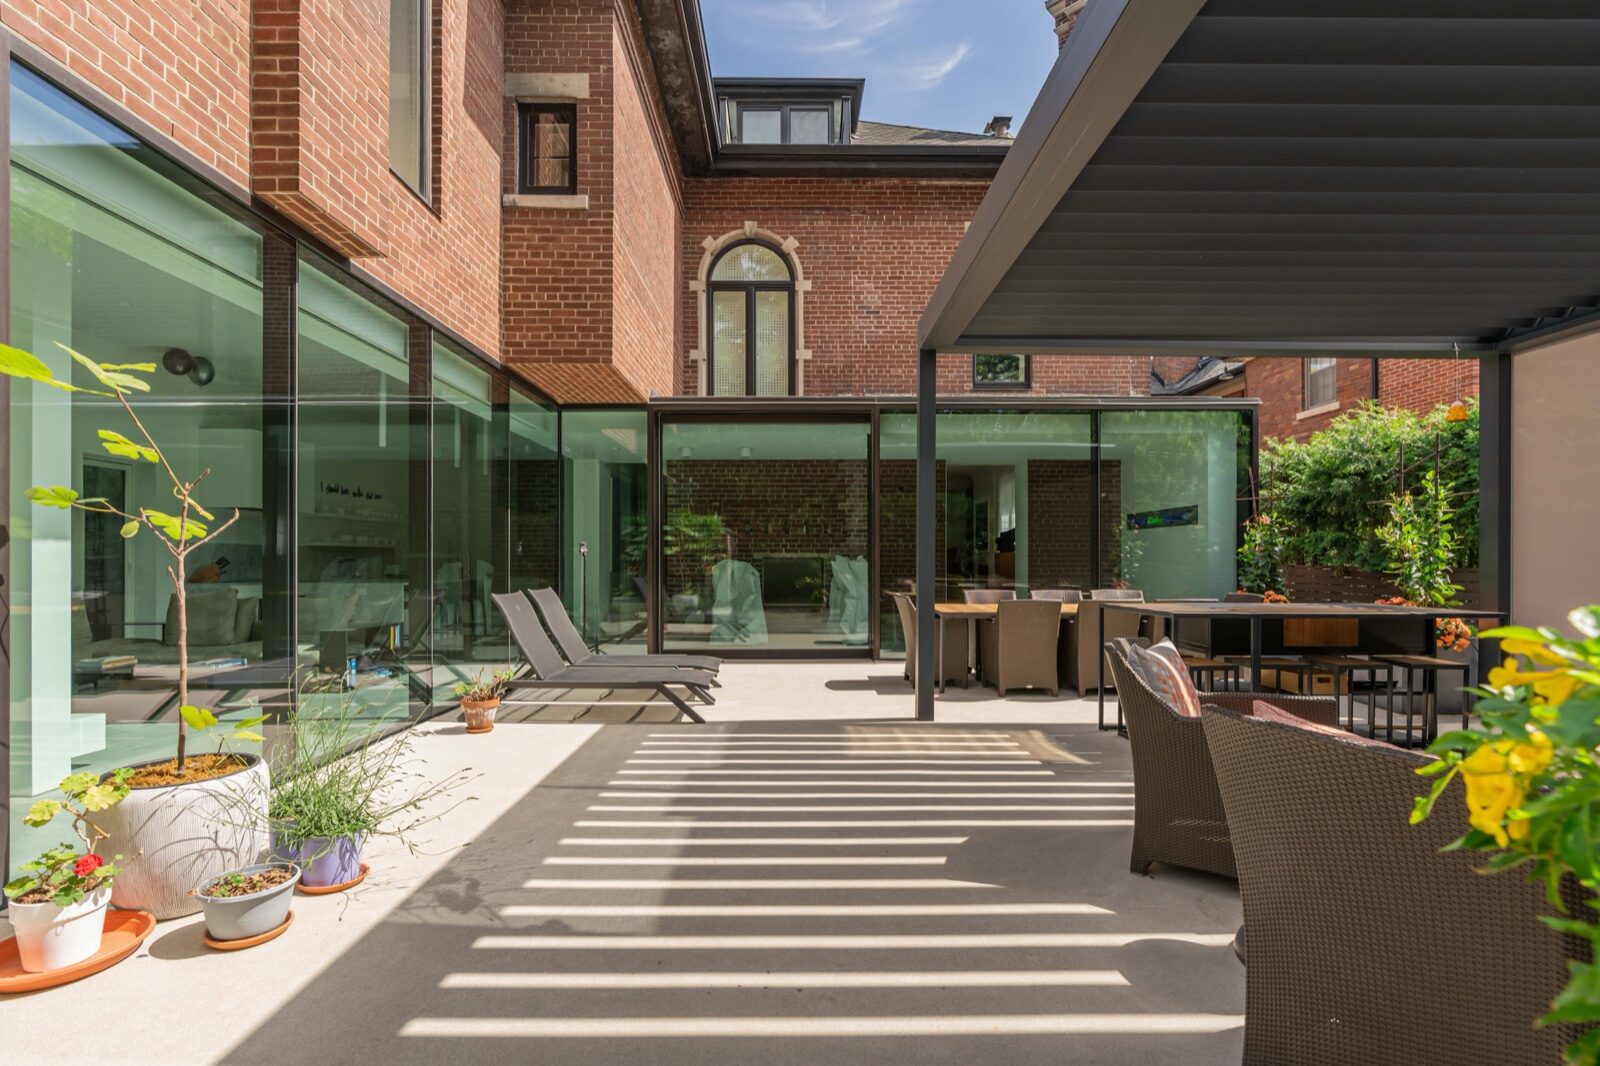
I photograph spaces for a living, over thirty a month, from a $50M estate to factory floors. This course turns what I do every week into something OCAD's audience can learn in eight sessions.
02 · The gap
The School of Continuing Studies already covers camera fundamentals well. What the catalogue doesn't have is a course about photographing space. And space is the subject most of OCAD's community actually works in. Interior designers. Exhibition and environment designers. Artists building installations. Makers with studios and shops.
Architectural photography is usually taught as a technical specialty for photographers. I want to teach it as a design course, where the camera serves design intent. That framing belongs at OCAD more than anywhere else in this city.
03 · Who it's for
Who need portfolio-grade images of finished projects, without waiting on someone else's schedule or budget.
Documenting built work the way it was meant to be seen.
Photographing installations, exhibitions, and the studios they work in.
Whose brand lives in a physical space: galleries, cafes, retail, hospitality.
Adding a specialization that clients commission and pay real money for.
04 · Outcomes
Walk into any space and know where the frame is.
Control of perspective and light, the two things that decide whether a room reads as designed or just recorded.
A short portfolio of finished architectural and interior images. Theirs, shot during the course.
Who hires for this work and what they actually pay for.
05 · Curriculum
This page stays high level on purpose. The session-by-session build, exercises and assessment included, is a conversation I'd rather have with the department directly.
06 · Format
Evenings, or a weekend intensive. Sized like the school's existing photography offerings.
Built to work both ways. Live demonstrations either way.
The course teaches seeing first, gear second. Mirrorless, DSLR, or a serious phone to start.
Can stand alone or complement the Photography and Video Skills Certificate, wherever the department sees the fit.
07 · The instructor
"I photograph spaces every week and I've been training adults since 2014. This course puts the two together."
Photographed and filmed through TRE Media, my real estate media company. Interiors, architecture, aerials, 3D capture.
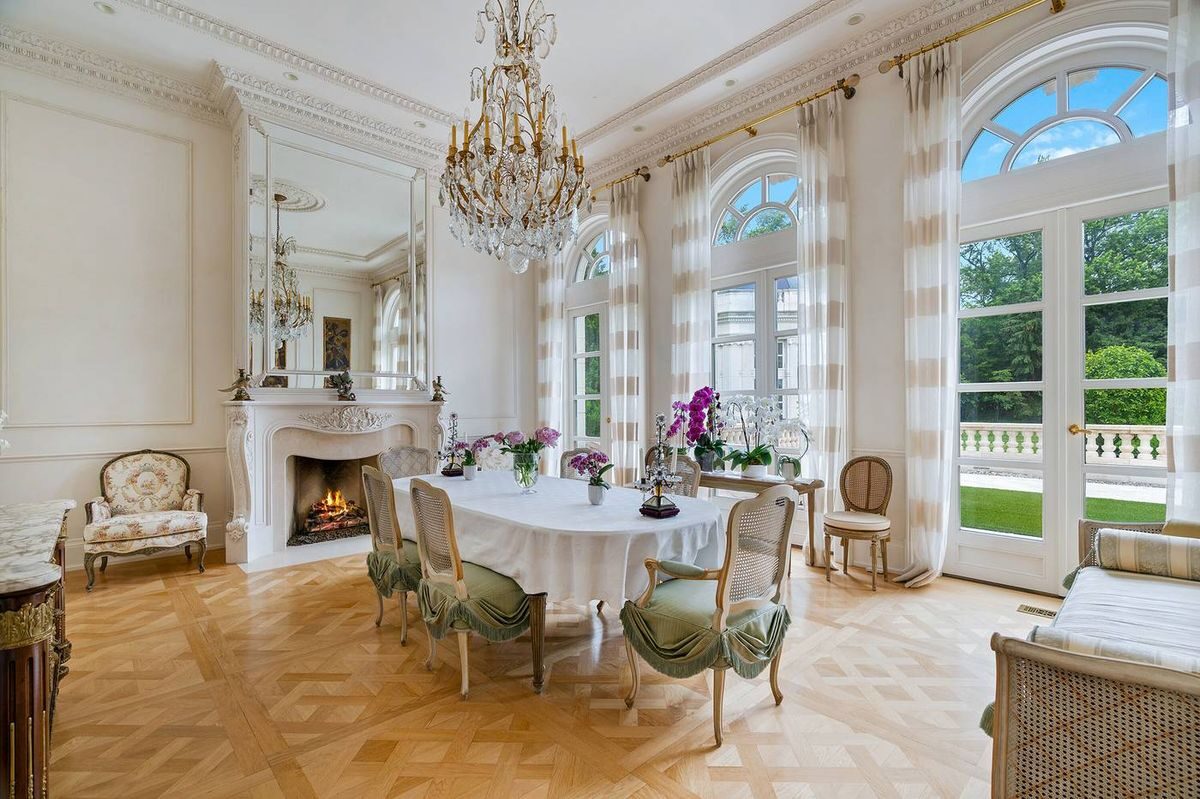
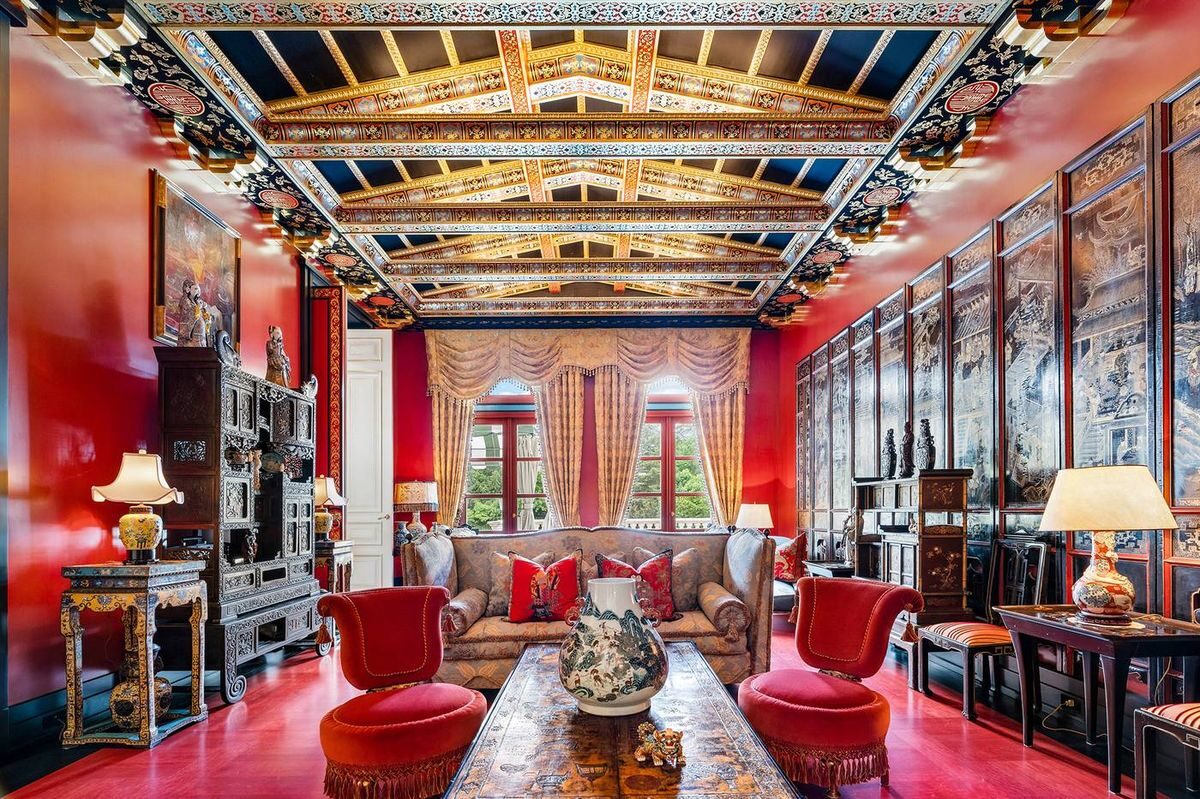
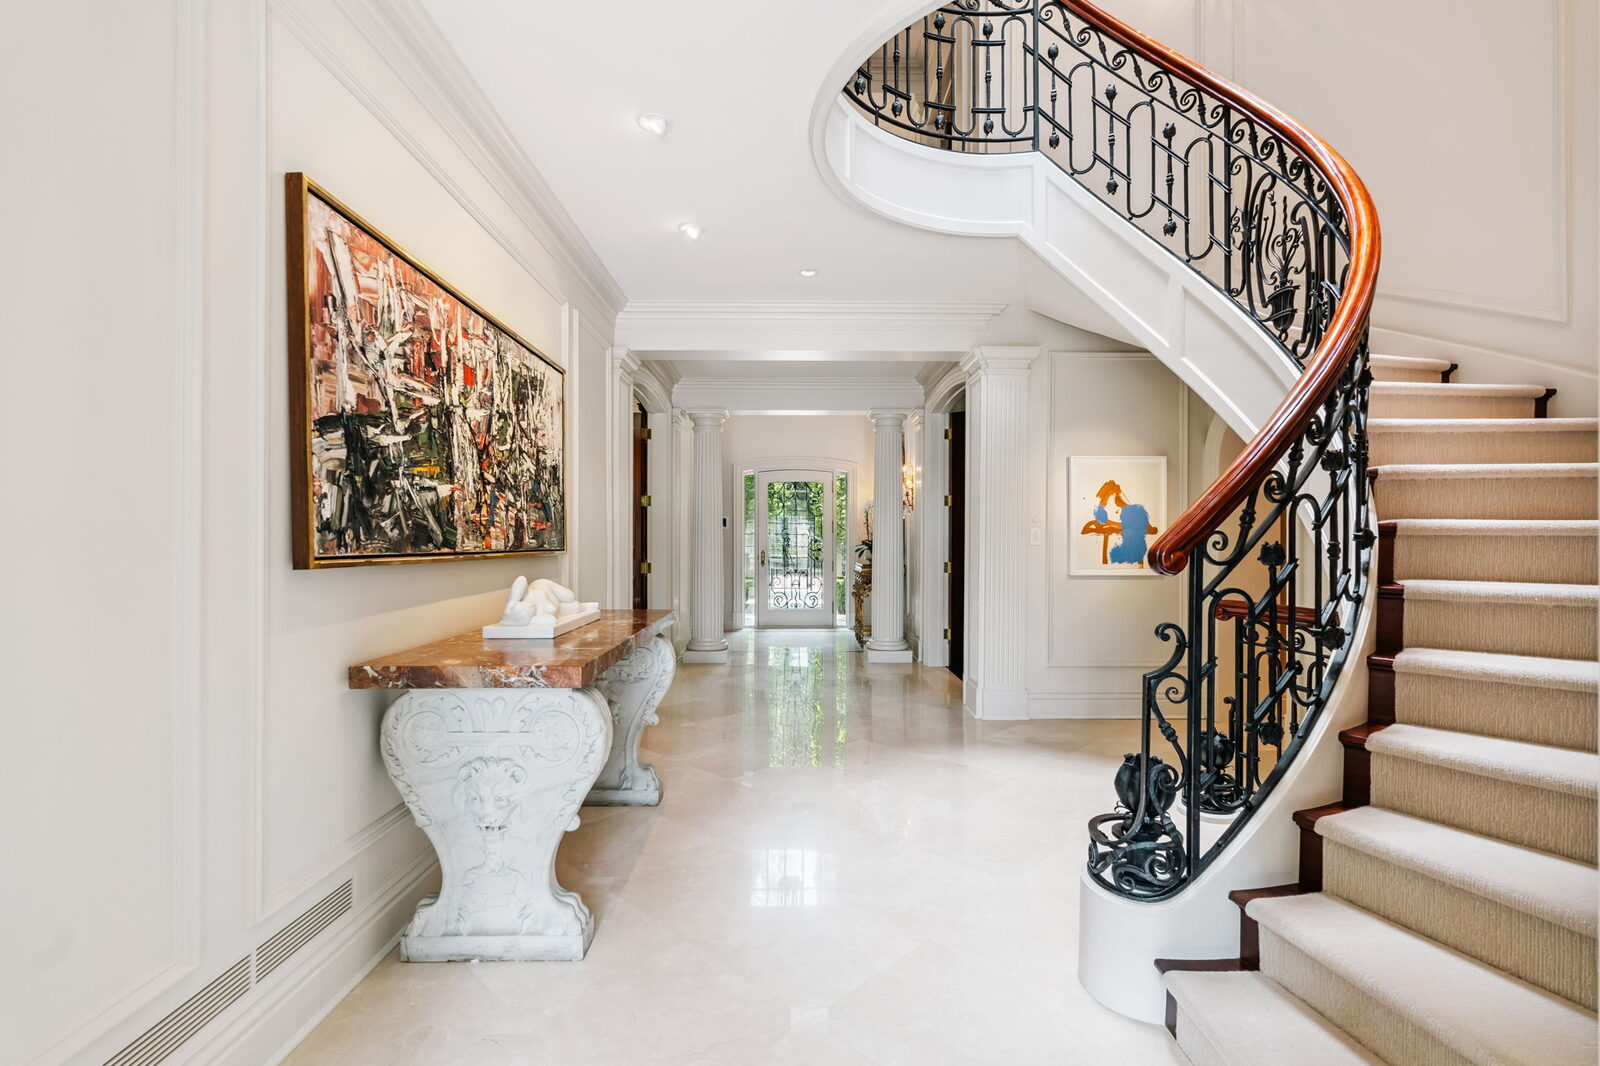
15 Highpoint, one of the most expensive homes ever listed in Toronto. Photographed by me, below.
Founder of Mshati Productions. Brand and corporate clients include Sotheby's, Munich Re, Alpha Controls, and F45.
Ran training sessions for agents at Sotheby's International Realty and Real Brokerage.
Former Learning Consultant at Wolters Kluwer, delivering instructor-led training to national organizations and government teams.
Transport Canada licensed drone pilot. Shoots iGUIDE and Matterport 3D capture.

08 · Next step
If this fits the catalogue, the next step is easy. I'll bring the full course outline and teach a demo session on a real space. Live, not slides.